New Construction of 7 Custom Homes on Central Avenue in Highwood
 Email a Friend»
August 18, 2026
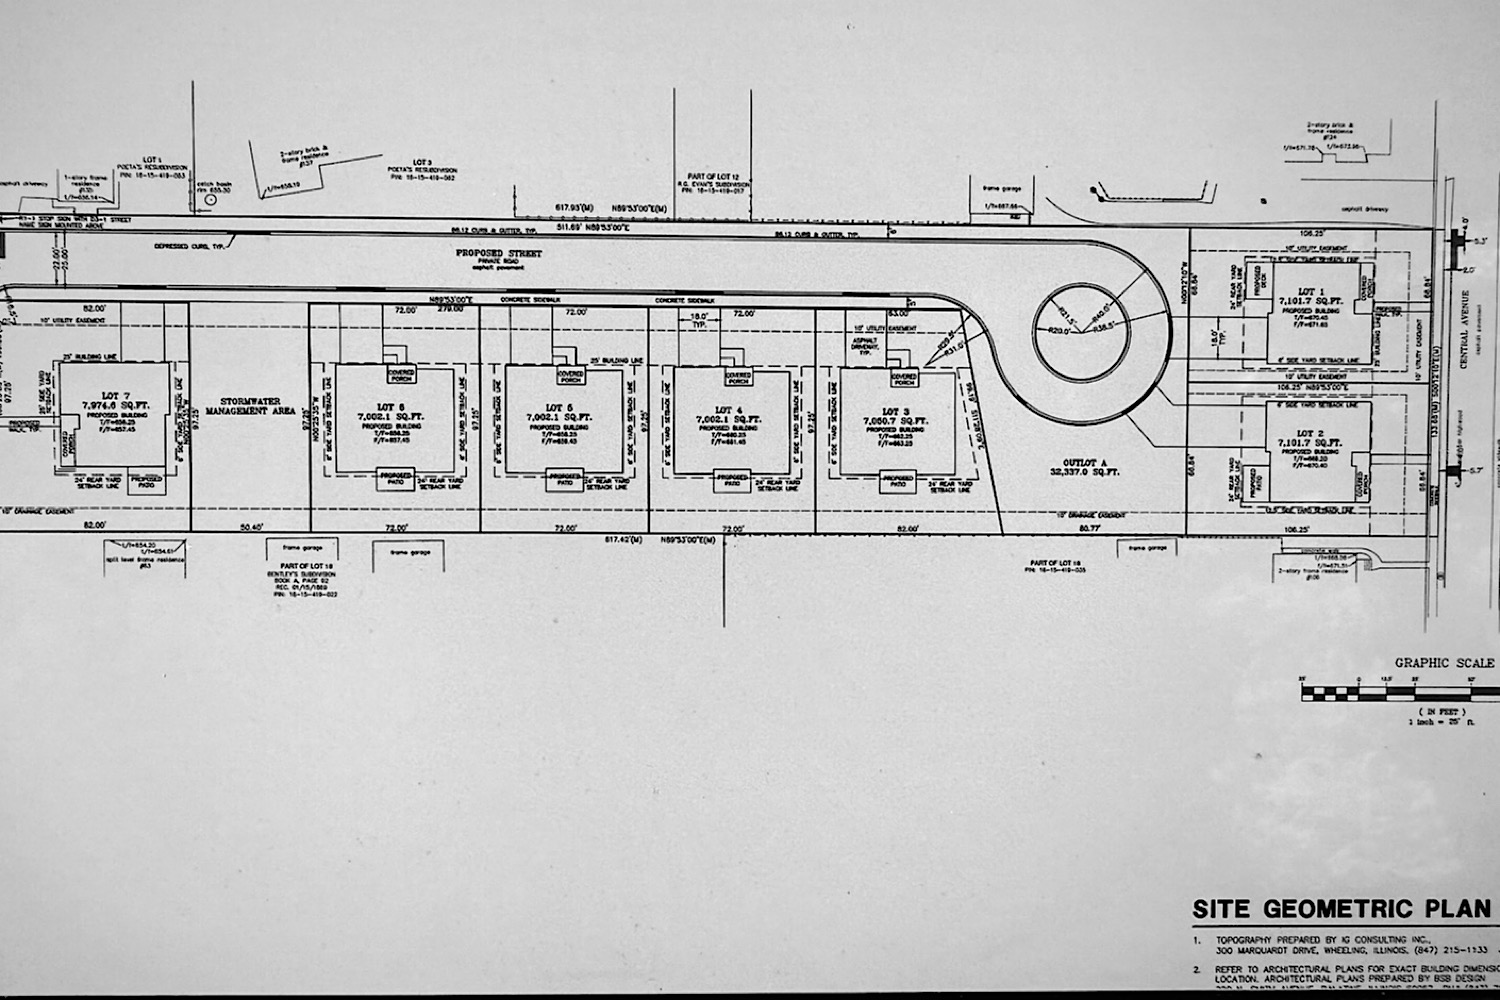
We’re excited to introduce our newest development: a 7-home subdivision on Central Avenue in Highwood, IL. This project will bring seven single-family homes to a new private street off Central Avenue, each set on generously sized lots ranging from roughly 7,000 to just under 8,000 square feet.
The Site Plan
Lots 1 and 2 back directly onto Central Avenue, while Lots 3 through 7 sit along a new private road with a landscaped cul-de-sac turnaround. The development also includes a dedicated stormwater management area and a shared outlot of over 32,000 square feet, along with utility easements and sidewalks planned throughout. Each home will feature a covered porch and rear patio, with individual driveways off the new private street.
What’s Next
Site work and construction will move forward lot by lot over the next year. We’ll post regular updates here — excavation, foundations, framing, and beyond — for each home as it progresses. Check back often to follow the full subdivision from groundbreaking to move-in.